
Views



Address
15380 Se 160th Place, Renton, WA
Price
$ 950,000
Property Attributes
- ID#2586794
- TypeSingle Family
- CountyKING
- CityRenton
- AreaRenton-Benson Hill
- NeighborhoodFairwood Greens
- Zip98058
- StyleContemporary
- Year Built2011
- Taxes$ 10773
- Price$ 950,000
- Bedrooms3
- Full Bathrooms2
- Half Bathrooms0
- Sqr Footage2260
- Lot Size0.1636 Acres
Data Source:
Northwest Multiple Listing Service (NWMLS)
Property Description
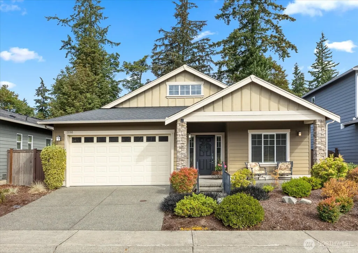
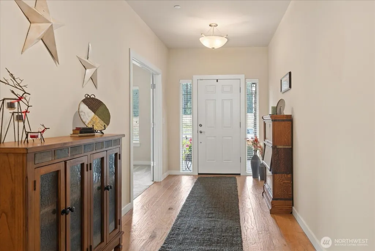
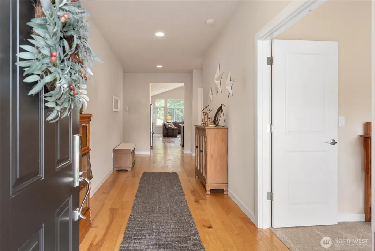
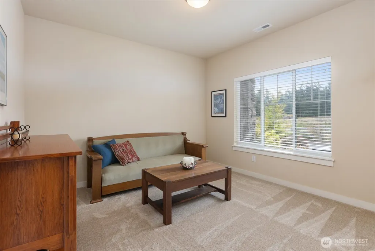
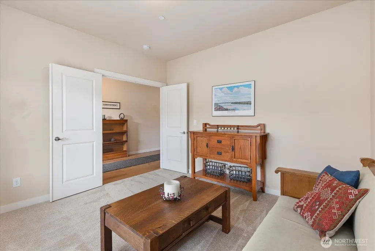
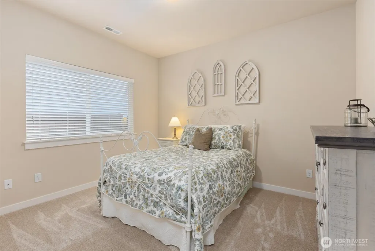
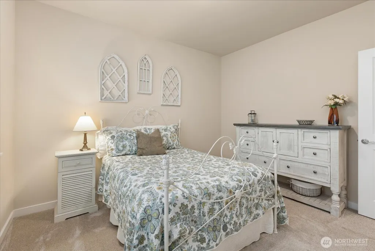
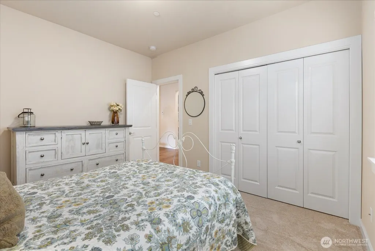
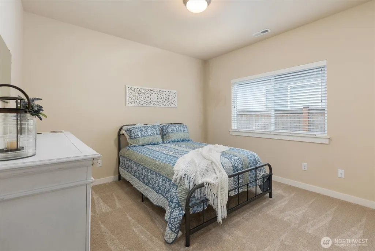
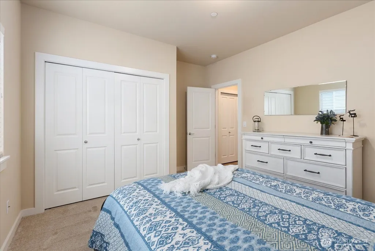
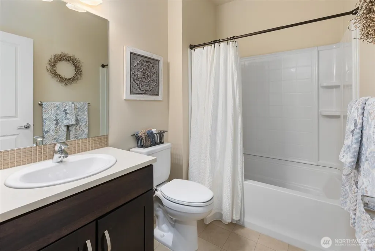
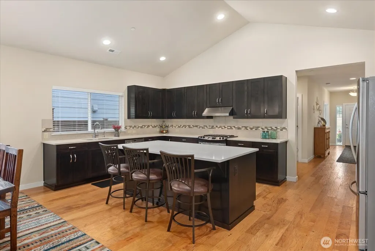
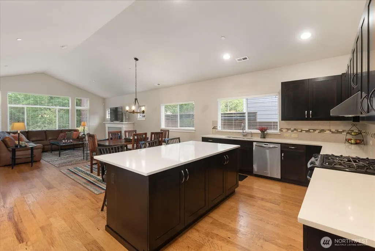
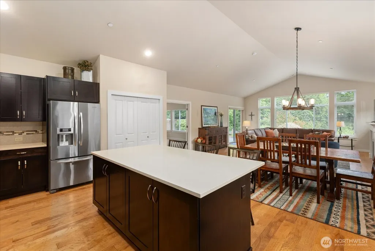
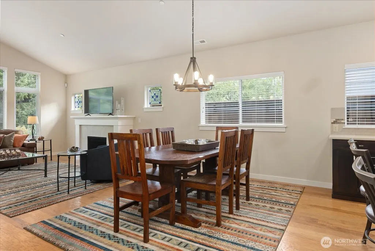
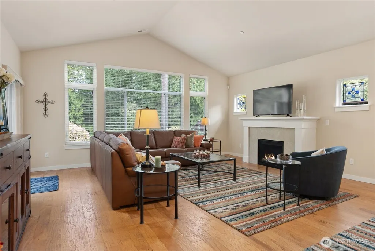
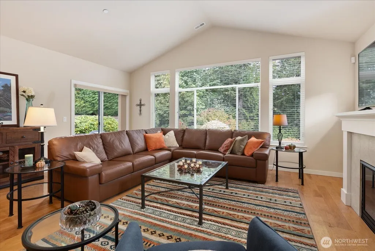
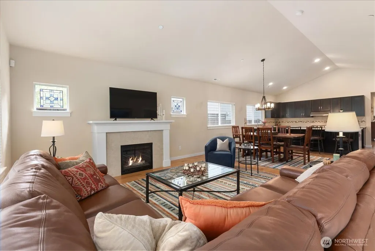
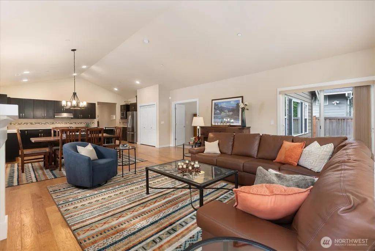
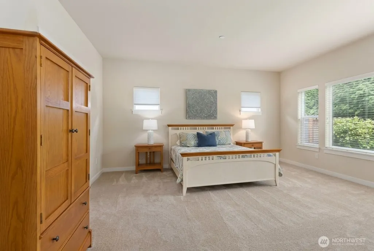
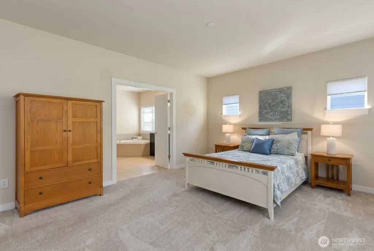
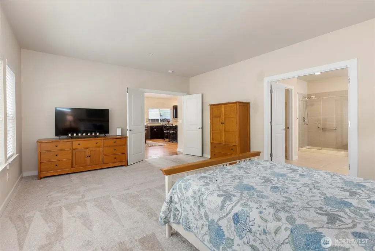
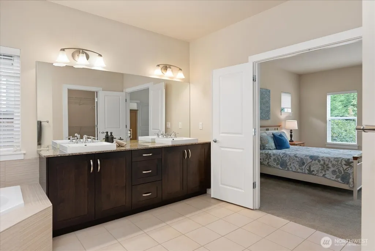
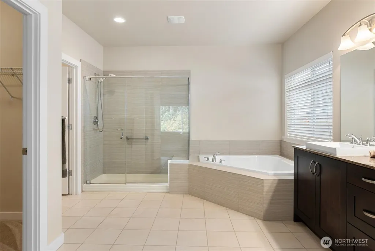
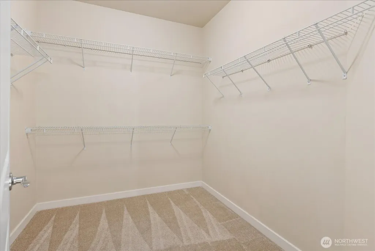
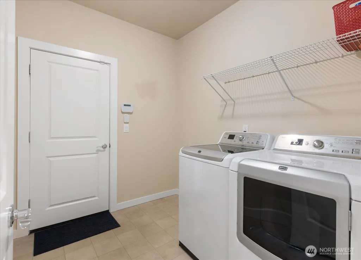
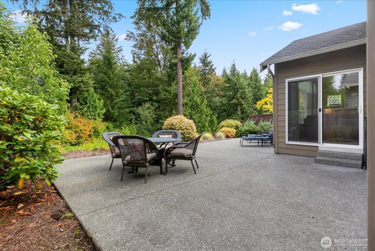
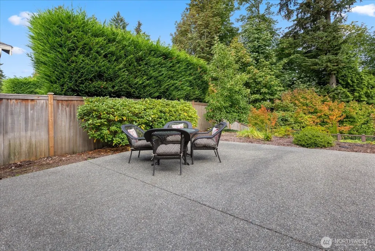
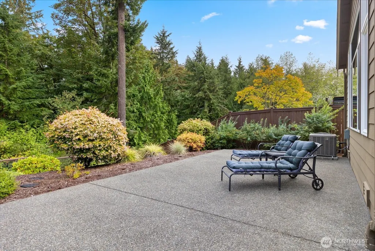
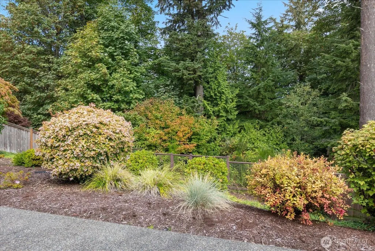
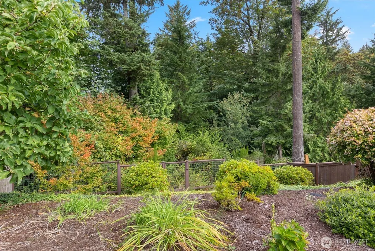
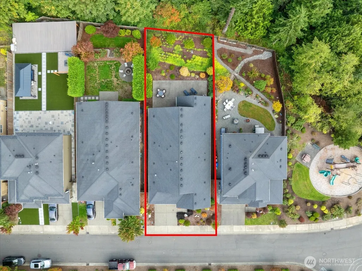
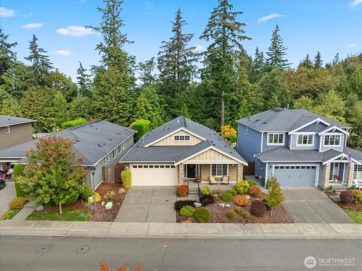
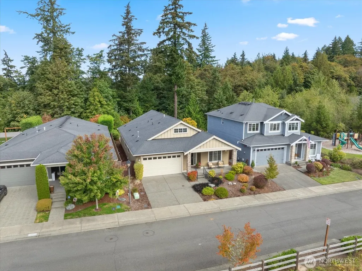
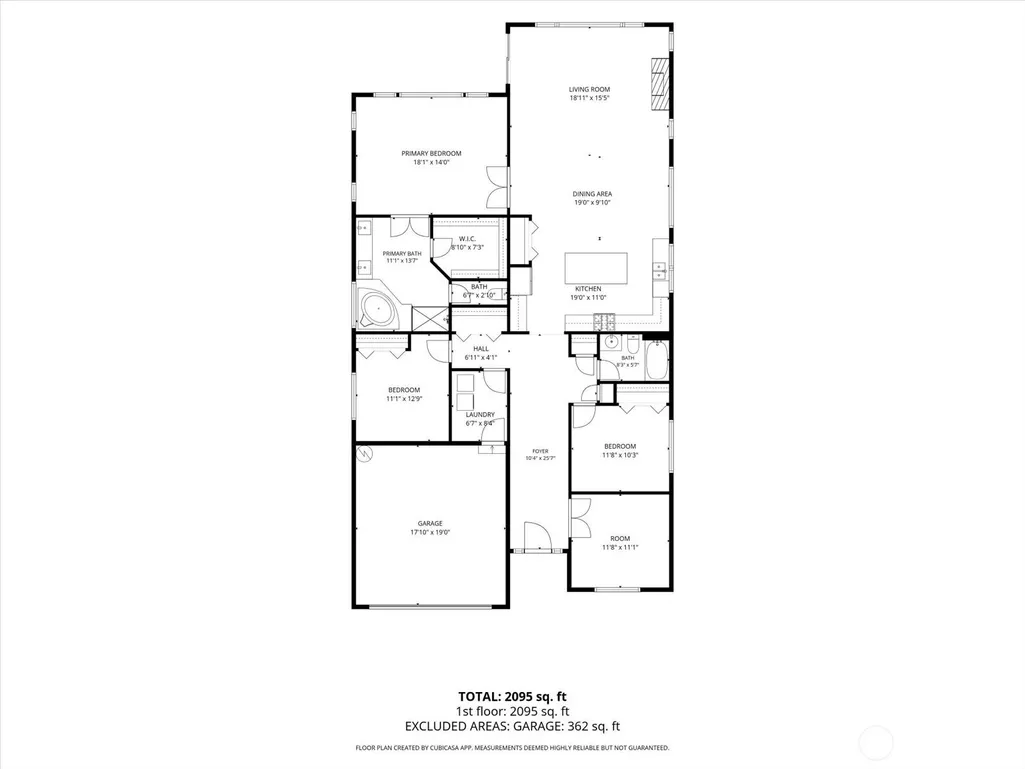
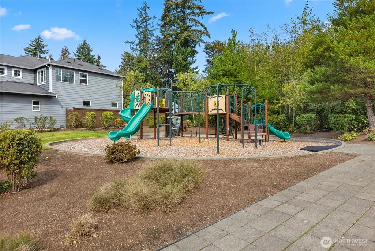
Exceptional & Very Rare: GREAT ROOM style RAMBLER with 3-bedrooms, 2-baths, 2260 sq ft and VAULTED ceiling in the highly sought after neighborhood of Wooddale & Woodgrove at Fairwood! Located at the end of a peaceful cul-de-sac, the charming South-facing covered front porch ushers you into an airy foyer complete with durable engineered hardwood floors and high ceilings. The Office/Bonus room, 2 spacious Bedrooms, full-sized hallway Bathroom, plus a generous Laundry-Mudroom are all conveniently positioned away from the Primary Suite. Voluminous Great Room features creamy Quartz Countertops, soft-closing Kitchen Cabinets, SS Appliances, Gas Range, and a sizable Reach-in Pantry! The Great Room layout accommodates virtually any type of seating arrangement and dining table configuration. Double doors deliver a grand entrance into the generous Primary suite complete with: dual vanity, soaking tub, glass-surround shower and large walk-in closet! Oversized attached 2-car garage has a brand new hot water tank! Enjoy outdoor entertainment from the wrap-around patio abutting the extended, private, low-maintenance yard with serene forested views of the neighboring greenbelt! Central A/C plus a built-in fire suppression system. Low HOA maintains the adorable neighborhood park and playground just down the street! Outstanding location has nearby eateries, shopping, and local amenities! Built in 2011 by SFC Homes, enjoy additional peace-of-mind offered by a 1-year home warranty!
| Elementary School | Middle School | High School |
|---|---|---|
| Fairwood Elem | Northwood Jnr High | Kentridge High |
| Price History | |
|---|---|
| 9/24/2026 | Listed $950,000 |
General Features
| Living Area | 2260 |
|---|---|
| Sewer | Sewer Connected |
| Heating | 90%+ High Efficiency,Forced Air,Heat Pump |
| Cooling | 90%+ High Efficiency,Central Air,Forced Air,Heat Pump |
| Possession | Closing |
| Roof | Composition |
| Appliances | Dishwasher,Disposal,Dryer,Microwave,Refrigerator,Stove(s)/Range(s),Washer |
| HOA Fee | 280 |
| Association Fee Includes | Common Area Maintenance |
| Architectural Style | Contemporary |
| Security Features | Partially Fenced,Security System |
| Year Built | 2011 |
| View | Territorial |
| Topography | Level,Partial Slope |
| Levels | One |
| Property Subtype | Single Family Residence |
| Tax Year | 2026 |
| Building Name | Wooddale & Woodgrove |
| Assoc Fee Paid Per | Quarterly |
| County | King |
| New Construction | No |
| Property Type | Residential |
| HOA | Yes |
| Attached Garage | Yes |
| Subdivision Name | Fairwood Greens |
| Facing Direction | South |
| Garage Y/N | Yes |
| Full Baths | 2 |
| Special Listing Conditions | None |
| Status | Active |
| Directions | From 140th Ave SE,turn East on SE Fairwood Blvd. Continue thru Fairwood to 3-way stop. Turn (L) on 156th Ave SE. Turn (L) on 160th PI SE. Turn (L) on SE 166th St. Continue to house on the right. |
| High School | Kentridge High |
| City | Renton |
| Entry Location | Main |
| Senior Community Y/N | No |
| High School District | Kent |
| MLS Area | 340 - Renton/Benson Hill |
| Lot Size Units | Square Feet |
| Lot Size Square Feet | 7128 |
| Carport Y/N | No |
| Listing Terms | Cash,Conventional,FHA,VA Loan |
| Elementary School | Fairwood Elem |
| Land Lease Y/N | No |
| Tax Annual Amount | 10773 |
| Middle/Junior High School | Northwood Jnr High |
| Public Remarks | Exceptional & Very Rare: GREAT ROOM style RAMBLER with 3-bedrooms,2-baths,2260 sq ft and VAULTED ceiling in the highly sought after neighborhood of Wooddale & Woodgrove at Fairwood! Located at the e |
| Virtual Tour | https://my.matterport.com/show/?m=jckookXk1gs&mls=1 |
| Structure Type | House |
| Building Area Units | Square Feet |
| Builder Name | SFC Homes |
| Standard Status | Active |
| Water Company | Cedar River Water & Sewer |
| Property Style | 10 - 1 Story |
| NWM_ShowMapLink | Yes |
Interior Features
| Interior Amenities | Bath Off Primary,Ceiling Fan(s),Dbl Pane/Storm Window,Fireplace,High Tech Cabling,Security System,Skylight(s),Sprinkler System,Vaulted Ceiling(s),Walk-In Closet(s),Water Heater |
|---|---|
| Basement | None |
| Flooring | Ceramic Tile,Engineered Hardwood,Carpet |
| Total Fireplaces | 1 |
| Fireplace Features | Gas |
| Air Conditioning Y/N | Yes |
| Heating Y/N | Yes |
| Fireplace Y/N | Yes |
| Total Bedrooms | 3 |
| Main Level Bedrooms | 3 |
| Total Baths | 2 |
| Water Heater Type | Gas |
| Water Heater Location | Garage |
| Fireplaces Main | 1 |
| Power Production Type | Electric,Natural Gas |
| Baths Full Main | 2 |
| Bathrooms | 2 |
Exterior Features
| Exterior Amenities | Cement Planked,Stone,Wood |
|---|---|
| Vegetation | Garden Space |
| Parking Features | Driveway,Attached Garage |
| Lot Features | Cul-De-Sac,Curbs,Dead End Street,Paved,Sidewalk |
| Water Source | Community |
| Total Parking | 4 |
| Inclusions | Dishwasher(s),Dryer(s),Garbage Disposal,Microwave(s),Refrigerator(s),Stove(s)/Range(s),Washer(s) |
| Foundation Details | Poured Concrete |
| Building Area Total | 2260 |
| Lot Size Acres | 0.1636 |
| Waterfront Y/N | No |
| Covered Spaces | 2 |
| Irrigation Water Rights Y/N | No |
| Site Features | Cable TV,Fenced-Partially,Gas Available,High Speed Internet,Patio,Sprinkler System |
| Parking Uncovered Total | 2 |
Amenities
- Foreclosure
- Views
- Short Sale
- New Construction
- Adult 55+
- Lease To Own
- No HOA Fees
- Furnished
- Primary On Main
- Air Conditioning
- Seller Finance
- Green
- Fixer Upper
- Horse
- Golf
- Fireplace
- Deck
- Garage
- Basement
- Pool
Property vs Single Family Average in 98058
Price
Taxes
Year Built
In The Neighborhood
Renton
$ 799,000
- Type
- Single Family | Active
- Size
- 2,160 SqFt
- Rooms
- 4 Beds + 2.5 Baths
 Listed by: Newberry Realty Renton
Views
Renton
$ 884,950
- Type
- Single Family | Active
- Size
- 2,460 SqFt
- Rooms
- 5 Beds + 3 Baths
Listed by: KW Lake Washington So
Views
Renton
$ 999,950
- Type
- Single Family | Active
- Size
- 3,660 SqFt
- Rooms
- 5 Beds + 2.5 Baths
Listed by: Kelly Right RE of Seattle LLC
Views
Renton
$ 720,000
- Type
- Single Family | Active
- Size
- 2,010 SqFt
- Rooms
- 3 Beds + 2.5 Baths
Listed by: John L. Scott, Inc
Views
Renton
$ 888,250
- Type
- Single Family | Active
- Size
- 2,171 SqFt
- Rooms
- 4 Beds + 2.5 Baths
Listed by: KW Lake Washington So
Views
Renton
$ 765,000
- Type
- Single Family | Active
- Size
- 1,570 SqFt
- Rooms
- 3 Beds + 2 Baths
Listed by: John L. Scott, Inc
Open House
Renton
$ 725,000
- Type
- Single Family | Active
- Size
- 1,860 SqFt
- Rooms
- 3 Beds + 2.5 Baths
Listed by: KW Lake Washington So
Views
Renton
$ 785,000
- Type
- Single Family | Active
- Size
- 1,690 SqFt
- Rooms
- 4 Beds + 2.5 Baths
Listed by: John L. Scott, Inc
Views
Renton
$ 800,000
- Type
- Single Family | Active
- Size
- 1,780 SqFt
- Rooms
- 3 Beds + 2.5 Baths
Listed by: RE2K.com
Views
Renton
$ 986,000
- Type
- Single Family | Active
- Size
- 1,890 SqFt
- Rooms
- 3 Beds + 2 Baths
Listed by: John L. Scott, Inc
Reduced
Renton
$ 775,000
- Type
- Single Family | Active
- Size
- 2,080 SqFt
- Rooms
- 4 Beds + 2.5 Baths
Listed by: KW Lake Washington So
