
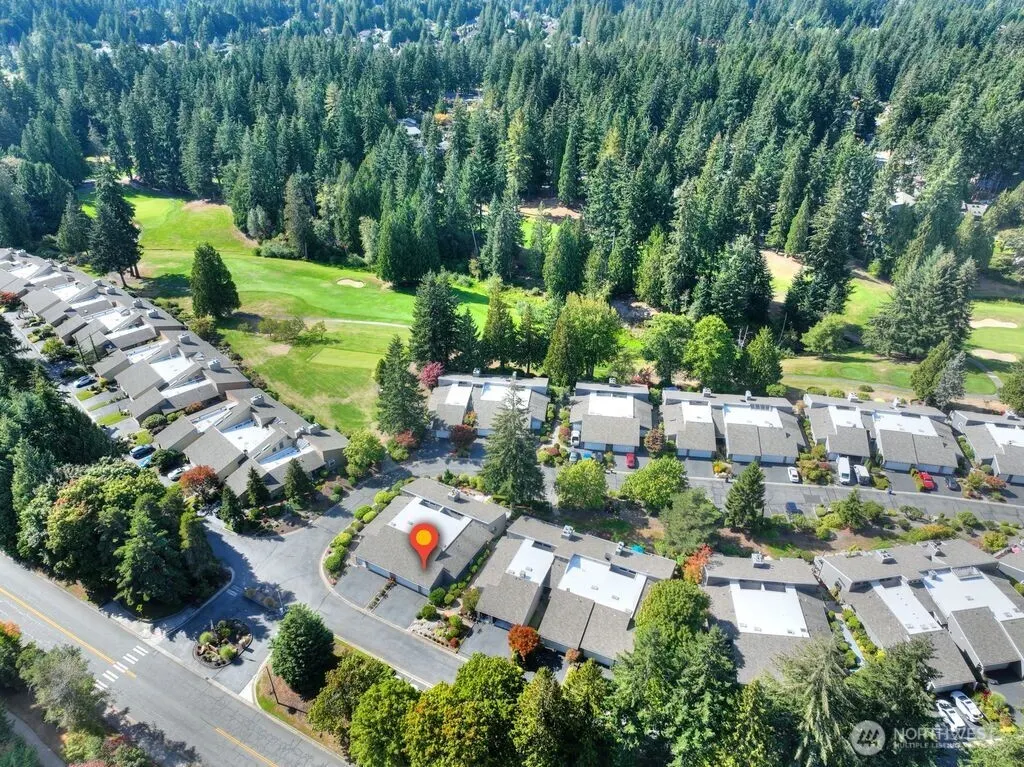
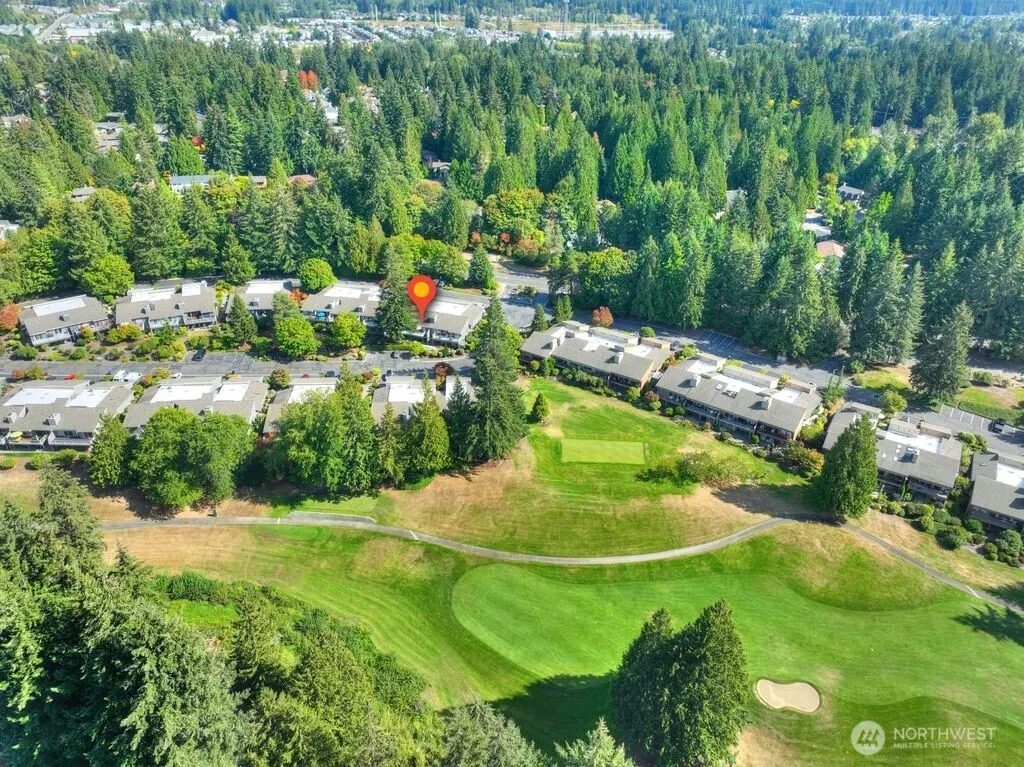
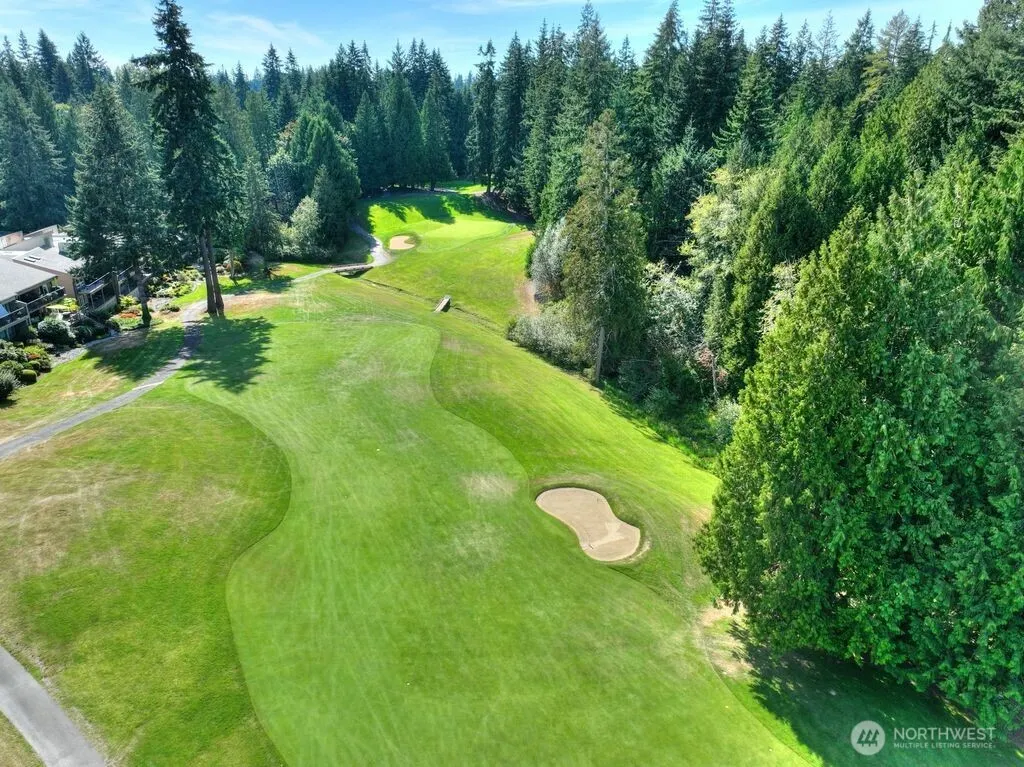
Views - Golf Course








Address
15000 Village Green Drive # 2, Mill Creek, WA
Price
$ 998,000
Property Attributes
- ID#2586997
- TypeSingle Family
- CountySNOHOMISH
- CityMill Creek
- AreaEverett-Mukilteo
- NeighborhoodFairway
- Zip98012
- StyleContemporary
- Year Built1978
- Taxes$ 7759
- Price$ 998,000
- Bedrooms3
- Full Bathrooms3
- Half Bathrooms0
- Sqr Footage2565
Data Source:
Northwest Multiple Listing Service (NWMLS)
Property Description
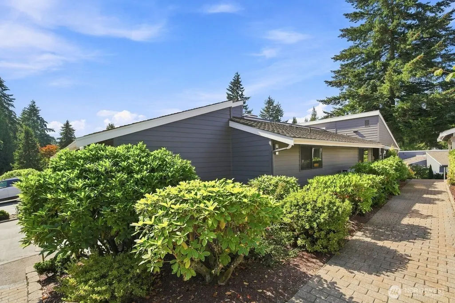
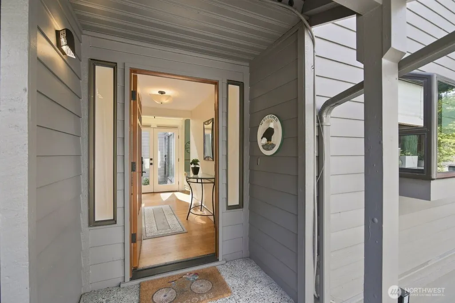
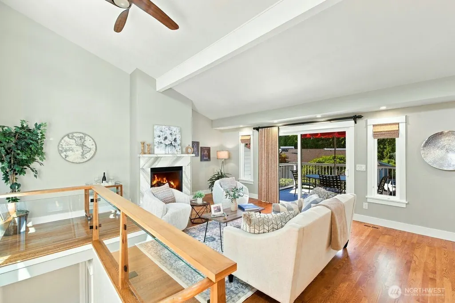
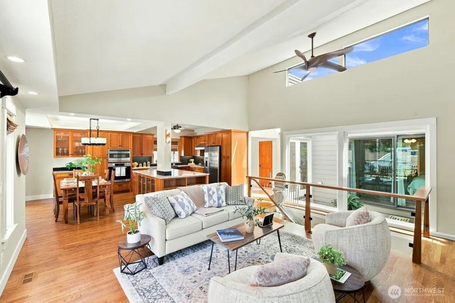
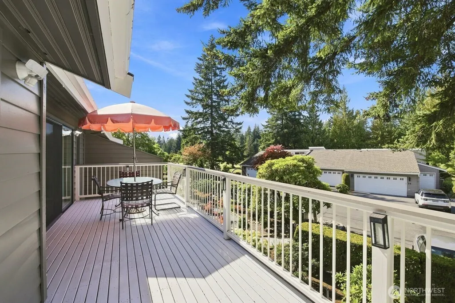
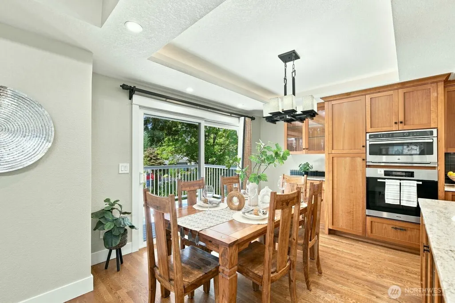
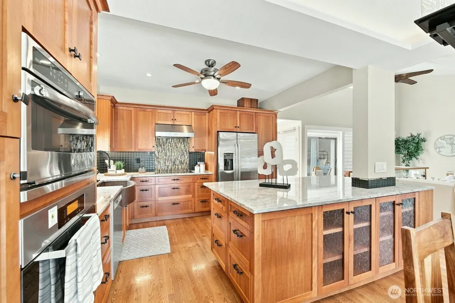
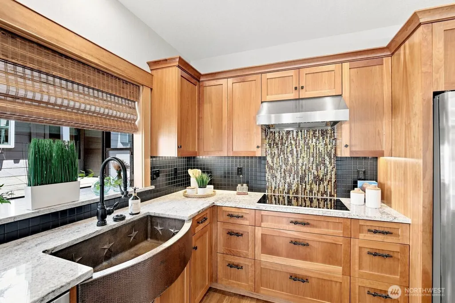
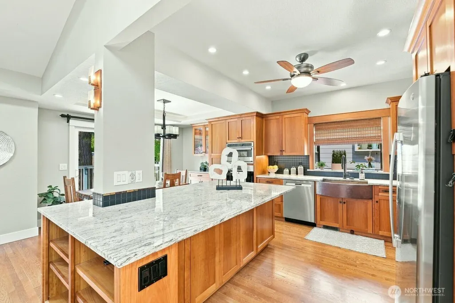
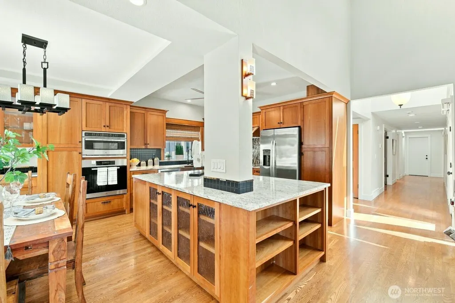
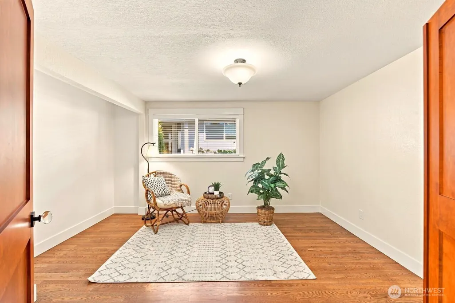
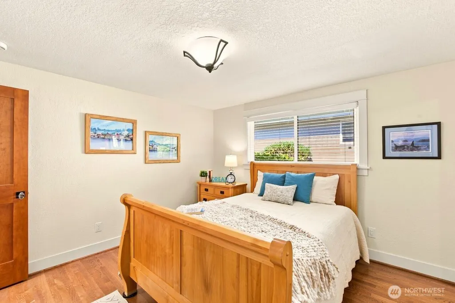
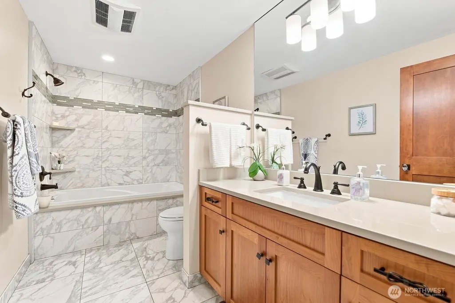
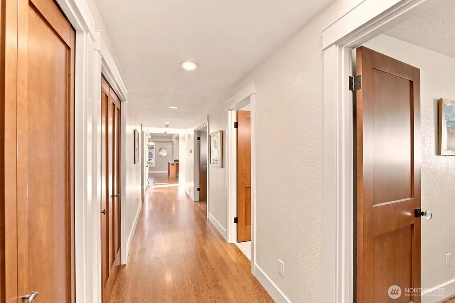
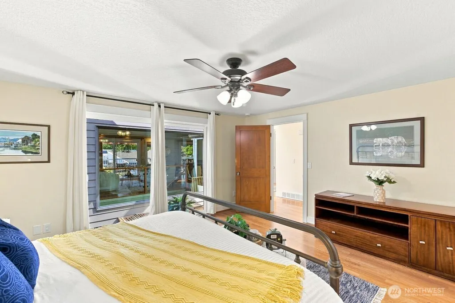
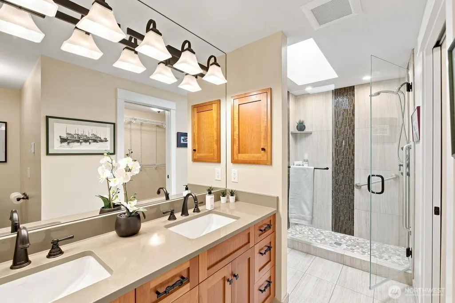
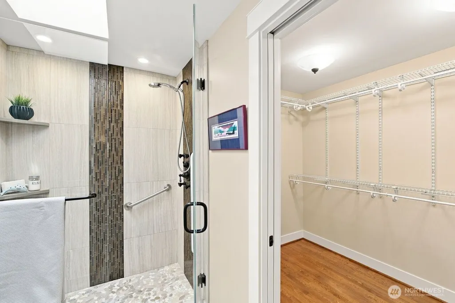
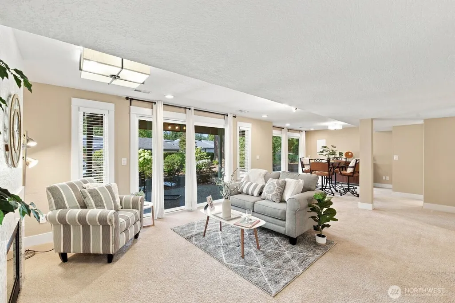
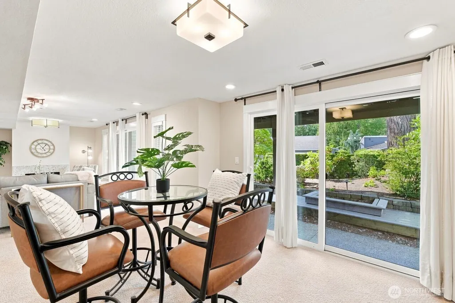
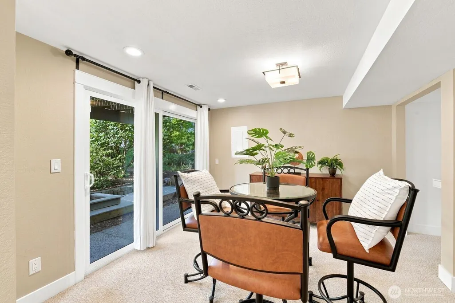
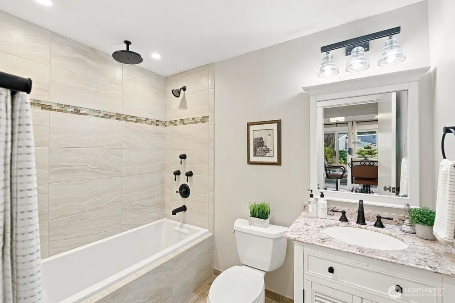
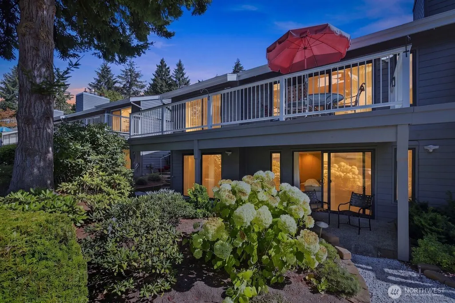
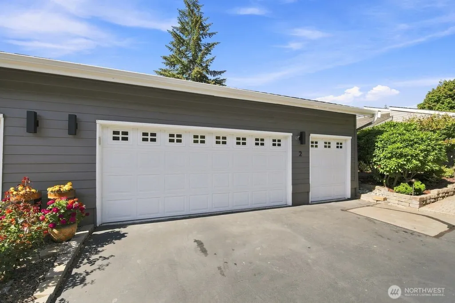
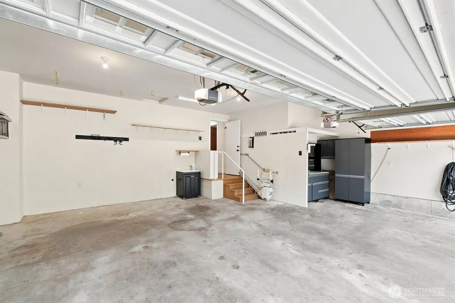
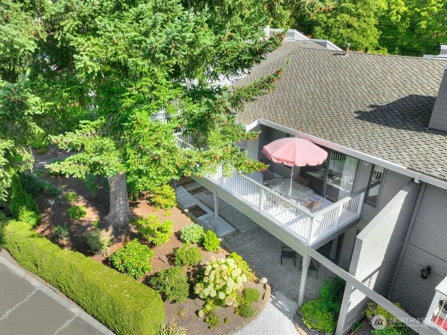
Located in the highly sought after neighborhood of Fairway Village - a gated Golf Course Community in Mill Creek, this luxury, end unit rambler style condo w/daylight basement is beautiful - in design, state-of-the-art appliances, & high-end custom finish work! The main floor boasts a lovely open floor plan w/gleaming hardwood floors, soaring ceilings, an open-air Atrium, skylights, large windows, tastefully upgraded lighting and window treatments...even the doorknobs are top of the line! Spacious gourmet kitchen features a beautiful Copper Farm sink, Miele oven, GE Advantium, Bosch induction cooktop, new side-by-side fridge, solid cherry cabinets & gorgeous granite countertops! Living and dining rooms have sliding doors that open to a large deck for outside entertaining. The huge Primary suite features a large walk-in closet and bath with beautiful tile work on both the floors and walk-in shower. The daylight basement includes a large rec room with a pretty gas fireplace, a 3rd bathroom and also features two sliding glass doors that open to the downstairs patio. The home features two stairlifts in order to accommodate handicap access - one leading from the main floor to the daylight basement, the second leads from the garage to the main floor hall entry. Another bonus feature is the much-desired golf cart garage complete with its own work bench! Enjoy all the comforts this unique property has to offer - a truly lovely home with a peaceful, secure, low maintenance lifestyle!
| Elementary School | Middle School | High School |
|---|---|---|
| Buyer To Verify Elementary School | Buyer To Verify Middle School | Buyer To Verify High School |
| Price History | |
|---|---|
| 9/24/2026 | Listed $998,000 |
General Features
| Living Area | 2565 |
|---|---|
| Sewer | Sewer Connected |
| Heating | Forced Air |
| Cooling | Heat Pump |
| Possession | Closing |
| Roof | Composition |
| Appliances | Dishwasher,Disposal,Microwave,Refrigerator,Stove(s)/Range(s) |
| HOA Fee | 554 |
| Association Fee Includes | Common Area Maintenance,Road Maintenance |
| Architectural Style | Contemporary |
| Security Features | Security Gate |
| Year Built | 1978 |
| View | Territorial |
| Topography | Level,Sloped,Terraces |
| Levels | Multi/Split |
| Unit Number | 2 |
| Property Subtype | Single Family Residence |
| Tax Year | 2026 |
| Community Features | CCRs,Gated,Golf,Trail(s) |
| Building Name | Fairway Village |
| Accessibility | Accessible Elevator Installed |
| Assoc Fee Paid Per | Monthly |
| County | Snohomish |
| New Construction | No |
| Property Type | Residential |
| HOA | Yes |
| Attached Garage | Yes |
| Subdivision Name | Fairway |
| Garage Y/N | Yes |
| Full Baths | 2 |
| Special Listing Conditions | None |
| Status | Active |
| Directions | Google Maps is correct. Be sure to call for the neighborhood gate code! Once entering the neighborhood,turn right and the home is on the left. |
| High School | Buyer To Verify |
| City | Mill Creek |
| Entry Location | Main |
| Senior Community Y/N | No |
| High School District | Everett |
| MLS Area | 740 - Everett/Mukilteo |
| Lot Size Units | Square Feet |
| Lot Size Square Feet | 1 |
| Carport Y/N | No |
| Listing Terms | Cash,Conventional |
| Elementary School | Buyer To Verify |
| Land Lease Y/N | No |
| Tax Annual Amount | 7759 |
| Middle/Junior High School | Buyer To Verify |
| Property Condition | Updated/Remodeled |
| Public Remarks | Located in the highly sought after neighborhood of Fairway Village - a gated Golf Course Community in Mill Creek,this luxury,end unit rambler style condo w/daylight basement is beautiful - in design, |
| Structure Type | Townhouse |
| Building Area Units | Square Feet |
| Standard Status | Active |
| Water Company | Alderwood Water & Sewer |
| Property Style | 32 - Townhouse |
| NWM_ShowMapLink | Yes |
Interior Features
| Interior Amenities | Bath Off Primary,Ceiling Fan(s),Dbl Pane/Storm Window,Dining Room,Fireplace,French Doors,Skylight(s),Solarium/Atrium,Vaulted Ceiling(s),Walk-In Closet(s),Water Heater |
|---|---|
| Basement | Daylight |
| Flooring | Ceramic Tile,Hardwood,Vinyl,Carpet |
| Total Fireplaces | 2 |
| Fireplace Features | Gas |
| Air Conditioning Y/N | Yes |
| Heating Y/N | Yes |
| Fireplace Y/N | Yes |
| 3/4 Baths | 1 |
| Total Bedrooms | 3 |
| Main Level Bedrooms | 3 |
| Total Baths | 3 |
| Water Heater Type | Gas |
| Water Heater Location | Downstairs Utility Closet |
| Fireplaces Main | 1 |
| Fireplaces Lower | 1 |
| Power Production Type | Electric,Natural Gas |
| Baths Three Quarter Main | 1 |
| Baths Full Main | 1 |
| Baths Full Lower | 1 |
| Bathrooms | 2.75 |
Exterior Features
| Exterior Amenities | Cement Planked,Wood |
|---|---|
| Vegetation | Wooded |
| Parking Features | Attached Garage,Off Street |
| Lot Features | Curbs,Paved,Sidewalk |
| Water Source | Public |
| Total Parking | 4 |
| Inclusions | Dishwasher(s),Garbage Disposal,Leased Equipment,Microwave(s),Refrigerator(s),Stove(s)/Range(s) |
| Foundation Details | Slab |
| Building Area Total | 2565 |
| Waterfront Y/N | No |
| Covered Spaces | 2 |
| Irrigation Water Rights Y/N | No |
| Site Features | Deck,Patio |
| Parking Uncovered Total | 2 |
Amenities
- Foreclosure
- Views
- Short Sale
- New Construction
- Adult 55+
- Lease To Own
- No HOA Fees
- Furnished
- Primary On Main
- Air Conditioning
- Seller Finance
- Green
- Fixer Upper
- Horse
- Golf
- Fireplace
- Deck
- Garage
- Basement
- Pool
Property vs Single Family Average in 98012
Price
Taxes
Year Built

